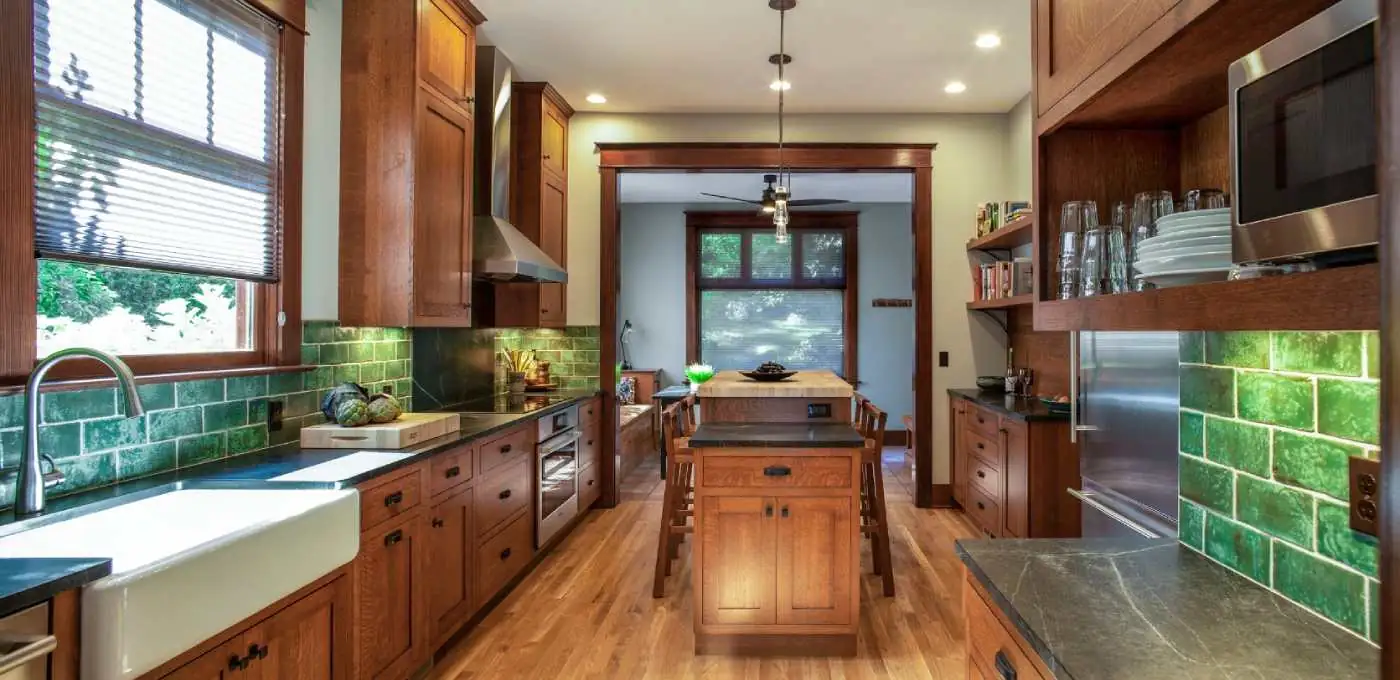
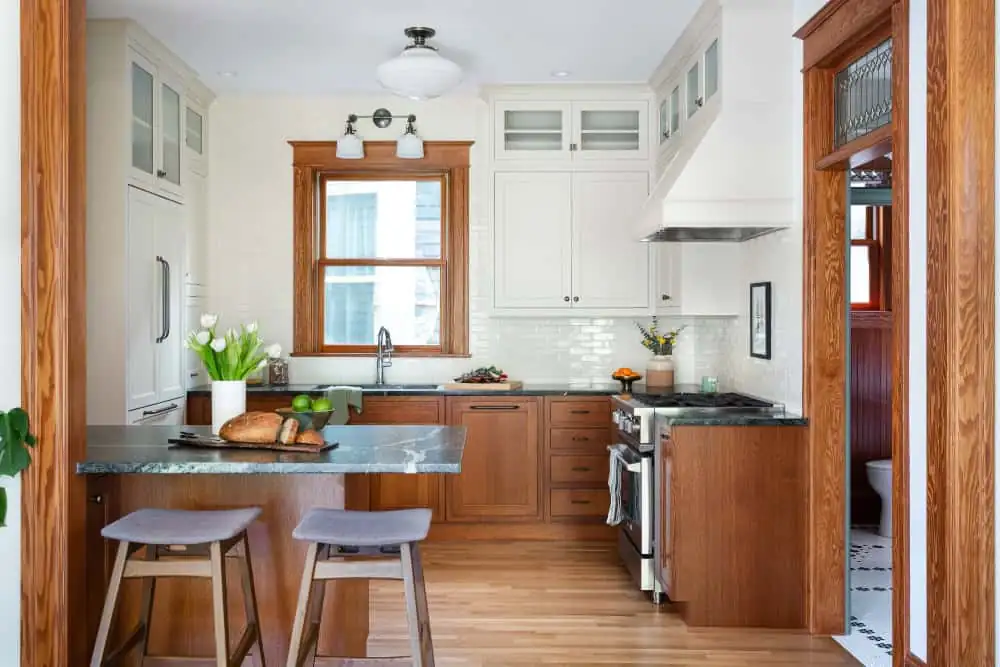
Kitchen remodeling Portland: 1902 NW Craftsman kitchen with stained wood lower cabinets, soapstone peninsula, white uppers and original-style fir trim

Southeast Portland old-house remodelersOld-house remodelers

Kitchen Remodeling in Portland for Homes With a Past

4.8 from 38 Google reviews

Craftsman Design and Renovation designs and builds kitchens and baths that fit 1900s bungalows, Tudors and foursquares, keeping the woodwork and trim that made you buy the house.

Old house nerds with a design-build plan

Kitchen remodeling in Portland gets tricky when the house is a hundred years old. Rooms are small, walls hide surprises, and the trim is worth saving.

Craftsman Design and Renovation has spent over 25 years on exactly these homes, from Laurelhurst bungalows to a 1940 Tudor near Mt Tabor.

The team calls itself a group of old house nerds who geek out on original woodwork and the perfect rafter tail. On a 1902 kitchen in Northwest Portland, they replicated stained wood, v-groove wainscot and leaded glass transoms, then set a soapstone counter at the center.

The goal on every job is the same: a room that works for today and looks like it was always there.

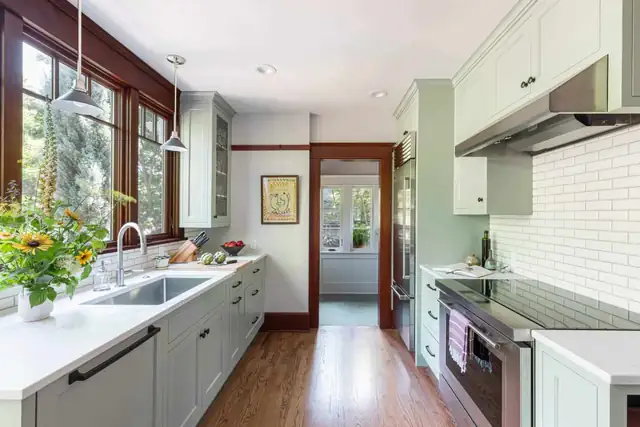
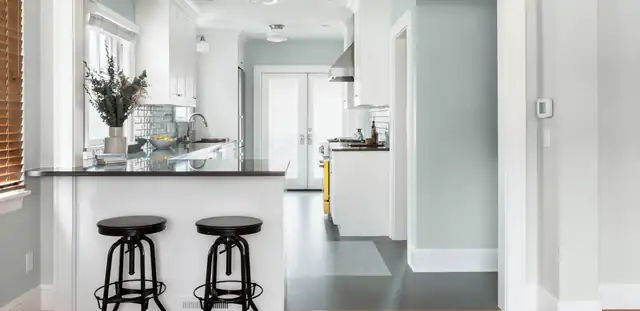
Portland kitchen by Craftsman Design and Renovation with sage cabinets, white subway tile, stained fir window trim and a view through to the dining room

Kitchen remodeling in Portland, plus baths, basements and additions

Kitchen Remodels

After a design agreement, the designers draft concept drawings so you can see the layout and how your budget is spent before building starts. Most kitchens include custom cabinetry and shelving, new counters and flooring, a decorative backsplash, and new overhead and task lighting.

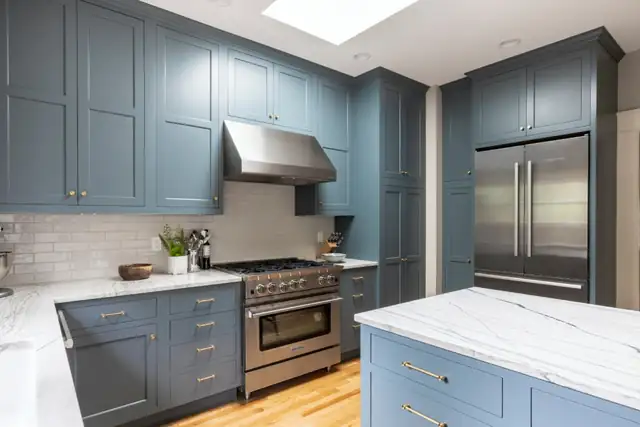
1913 Hawthorne kitchen remodel in Portland with blue painted cabinets, quartzite countertops, skylight and stainless range

Bathroom Remodels

New fixtures, glass shower enclosures, vanities and counters, custom cabinetry, flooring, lighting, and upgrades to ventilation and plumbing. The team drafts the plans, sources unusual materials when a period look calls for them, and handles the carpentry and finish work itself.

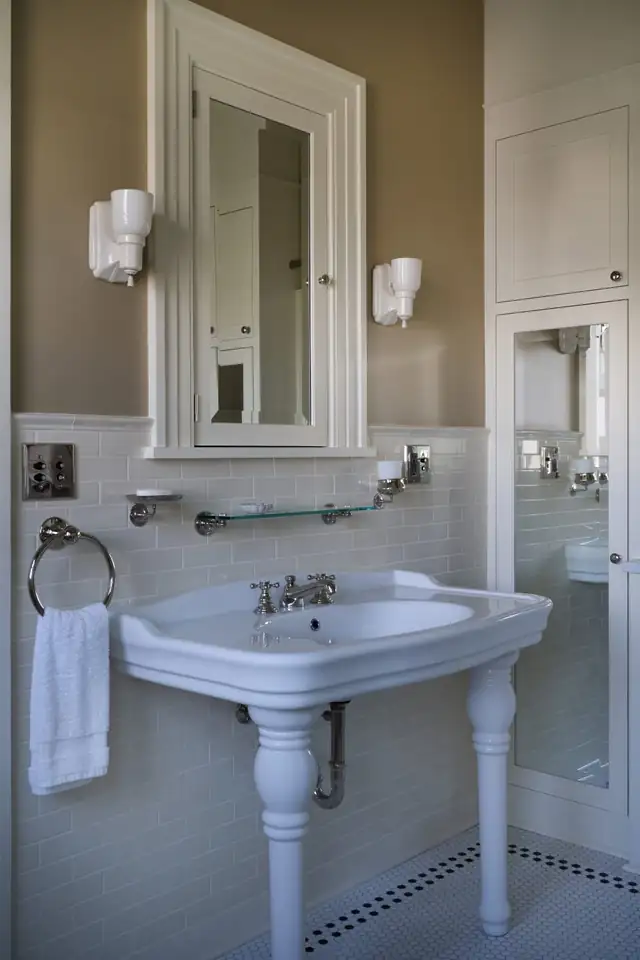
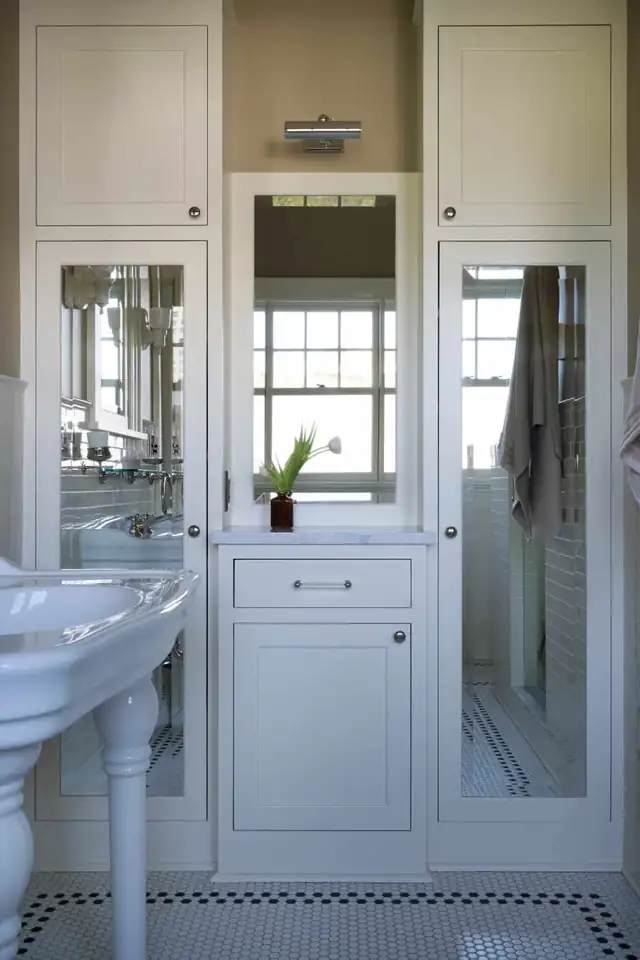
1910 Kings Hill bathroom in Portland with pedestal sink, recessed medicine cabinet, white subway tile and black-and-white mosaic border

Whole House Remodels

A study of your home and nearby houses from the same era guides the design, so every room reads as one whole. Work can happen all at once or in phases, with each phase planned so it sets up the next.

1916 Richmond Craftsman whole house remodel in Portland with sage green cabinets, wood-trimmed windows and a farmhouse sink

Basement Remodels

Turn a laundry and storage level into a family room, office, guest suite, wine cellar or extra bathroom. The design keeps the new space in step with the rest of your older home while adding the square footage you need.

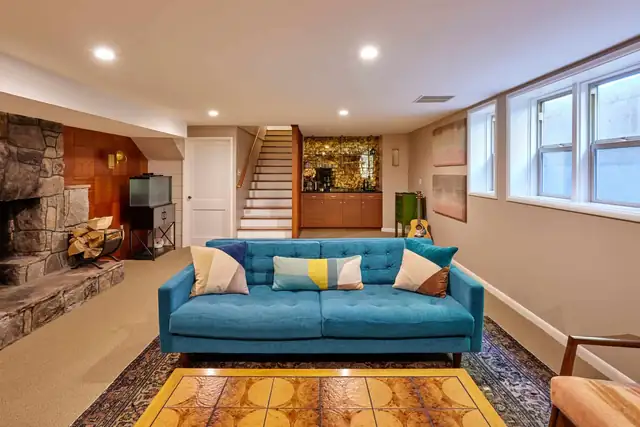
1950 Laurelhurst Rambler basement remodel with stone fireplace wall, teal sofa, recessed lights and daylight windows

Additions and Exteriors

Bump-outs, sunrooms, porches, garages and full additions designed to look original to the house, with siding, trim and rooflines matched to the era. Award-winning examples include a 1935 Tudor Revival sunroom and a 1906 Craftsman addition.

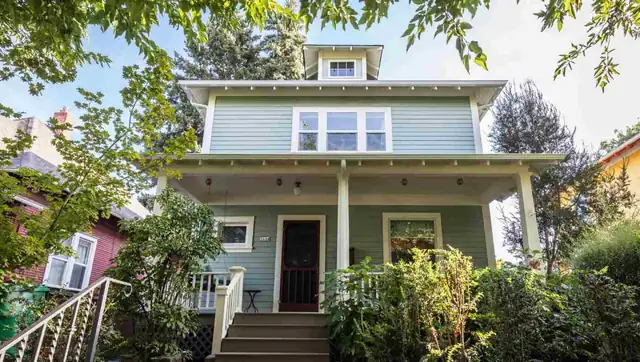
1906 SE Portland cottage addition with green siding, covered front porch and restored foursquare roofline

Proof from the trade and from neighbors

01

A long run of NARI awards

NARI Contractor of the Year awards for kitchens in 2015, 2017, 2019, 2020, 2021 and 2023, and the 2025 NARI Remodeler of the Year for the 1911 Modern English Kitchen.

02

Fixed-cost construction agreement

Selections, drawings and the Health and Safety Plan are approved before you sign a fixed-cost construction agreement, so the price is set before the crew arrives.

03

Lead carpenter you talk to weekly

Your lead carpenter meets with you each week on status and schedule. The work area is sealed off from the house and left broom clean every day.

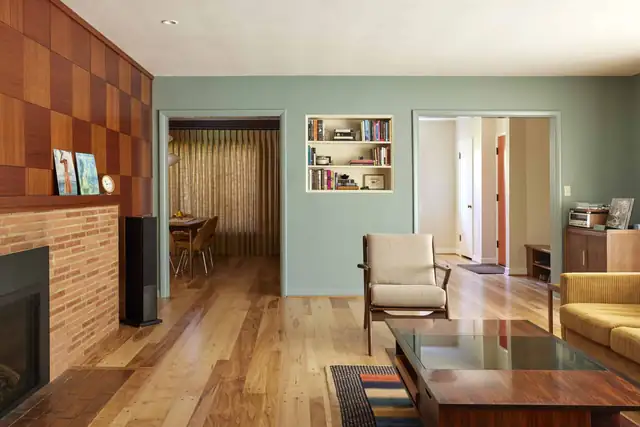
1950 Laurelhurst rambler living room with a brick fireplace, wood paneling, a built-in bookcase and sage green walls
04

Guildmaster for service

Guild Quality named the firm a Guildmaster in 2017 and every year from 2019 to 2023, based on client surveys about service.

From an attic office to SE 27th Avenue

Wade Frietag started Craftsman Design and Renovation in the attic of his 1905 Craftsman home, out of a love for Portland's historic houses. The firm moved to SE Division Street in 2004, above Rejuvenation on SE Grand in 2012, and to SE Belmont in 2015.

Today Bill Myles, a Certified Remodeler, owns the company. His team includes designers Erika Rice and Stephanie Capretto, both CKBD, project manager Ryan Murphy and lead carpenters Pete Kelly and Nathan Maszy, both CLC. Clients have called them forensic architects for the way they read an old house.

Bill MylesOwner, CR (Certified Remodeler)

Bill Myles, Owner, CR
Bill MylesOwner, CR
Erika Rice, Designer, CKBD
Erika RiceDesigner, CKBD
Pete Kelly, Lead Carpenter, CLC
Pete KellyLead Carpenter, CLC

“Clients have called them forensic architects for the way they read an old house.”

Craftsman Design and Renovation, Portland

Four phases from first visit to final walk-through

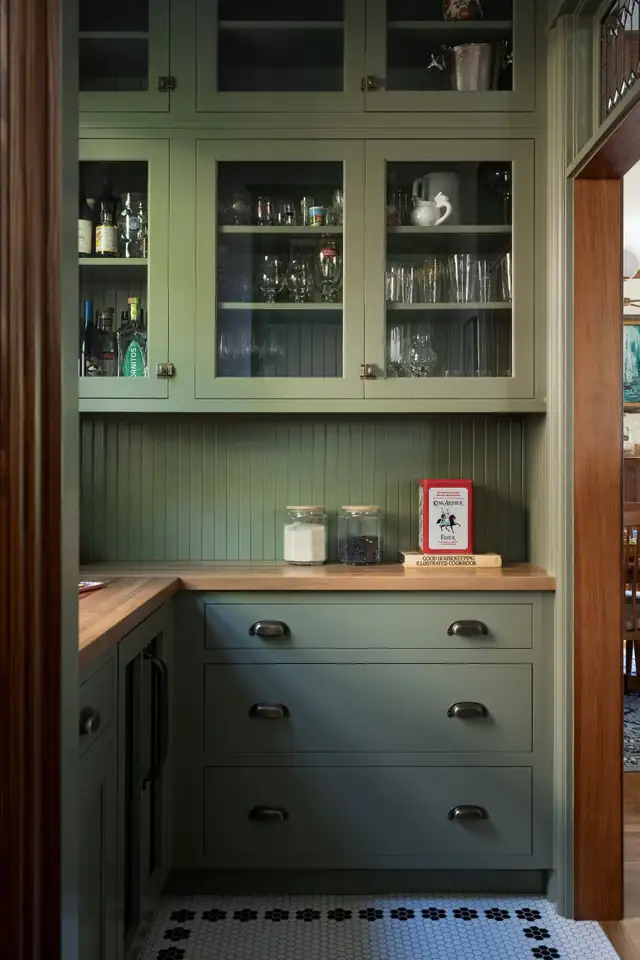
Green pantry in a 1902 Northwest Portland home with glass-front upper cabinets, butcher block counters and hexagon floor tile
  1. 01

    We partner

    An in-home or online consultation, then a flexible design retainer with a realistic target budget and an on-site survey with measuring and photos.

  2. 02

    We design

    Floor plans and 3D drawings, then early fixture and finish picks, a detailed scope of work and a preliminary estimate.

  3. 03

    We prepare

    A fixed-cost construction agreement, permit drawings with any needed engineering, and a prestart meeting with your project manager and lead carpenter.

  4. 04

    We build

    The work zone is sealed off to limit dust and noise, cleaned to broom clean daily, and reviewed with you at weekly meetings.

  5. Request a consultation

    Request a consultationCall (503) 239-6200

Recent kitchens and baths in Portland's older neighborhoods

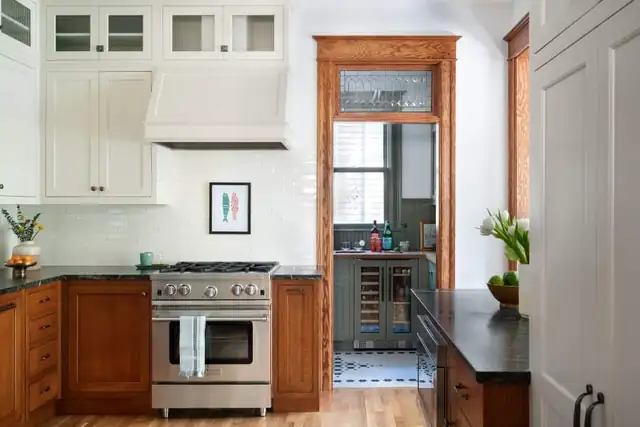
1902 NW Portland Craftsman kitchen with warm wood base cabinets, white glass-front uppers, range hood and leaded transom over the pantry door
1902 NW Craftsman kitchen
Green painted pantry in a 1902 Northwest Portland home with glass-front cabinets and black-and-white hexagon floor tile
Green pantry, NW Portland
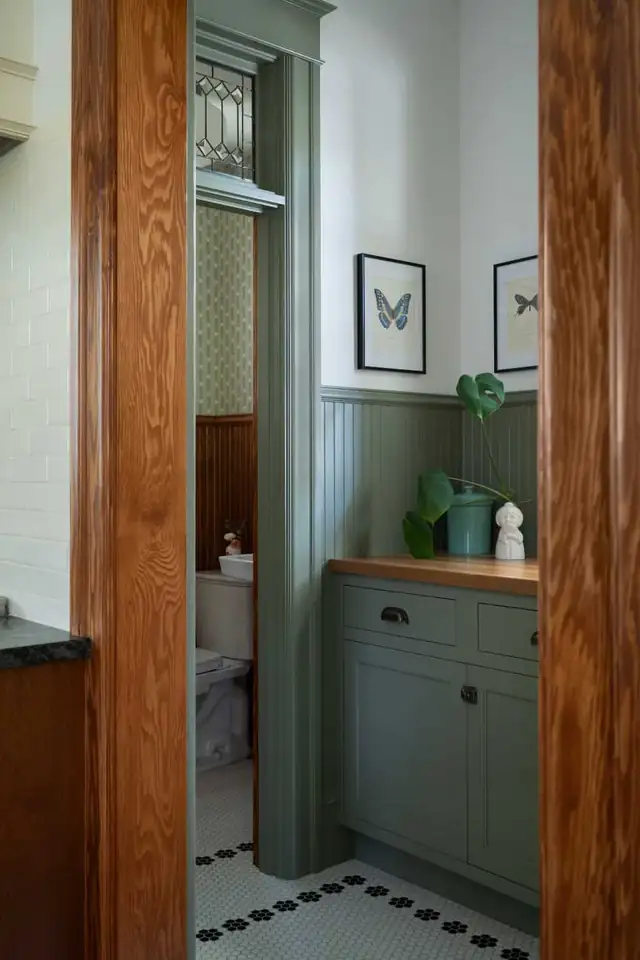
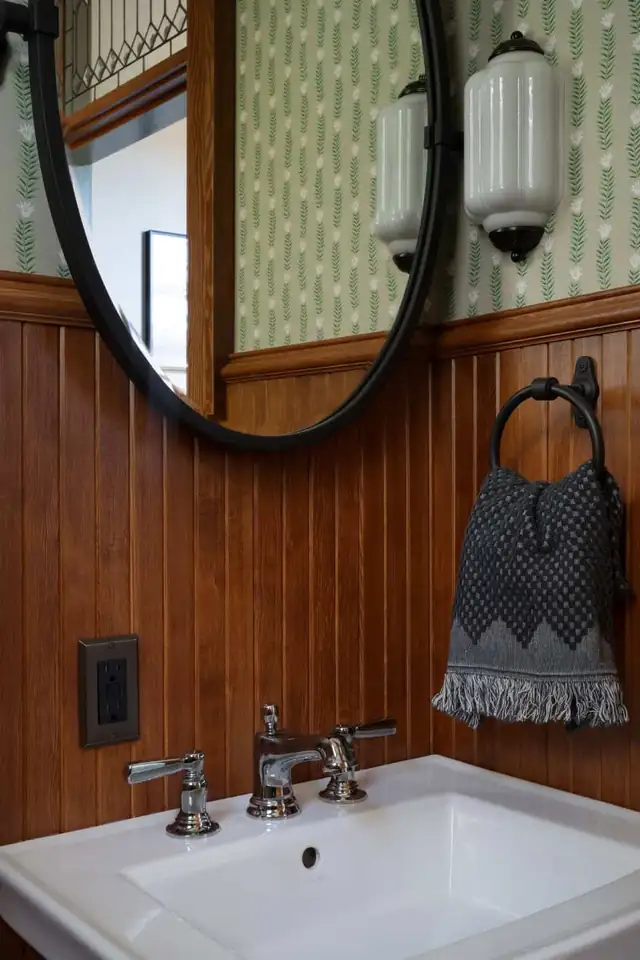
Powder bath with stained v-groove wood wainscot, patterned wallpaper, round mirror and wall-mount sink in NW Portland
Powder bath with wood wainscot
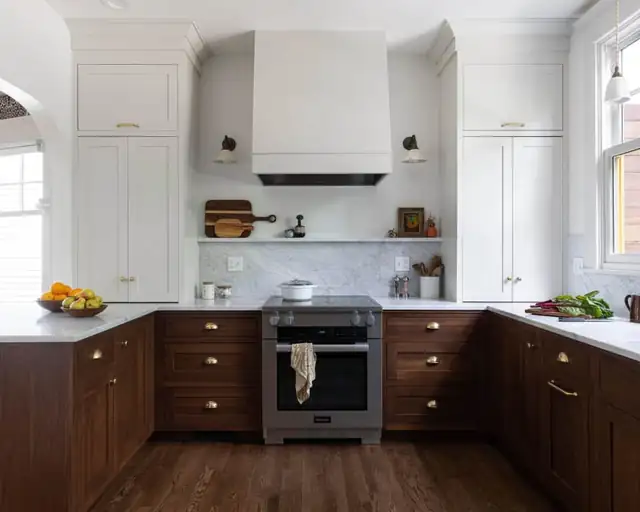
1911 Modern English kitchen in Portland with dark wood lower cabinets, white plaster-style hood and arched doorway
1911 Modern English kitchen, 2025 NARI Remodeler of the Year
1940 Mt Tabor Tudor bathroom with soapstone vanity top, vessel sink, wood vanity and wood-framed window mirrors
1940 Mt Tabor Tudor bath
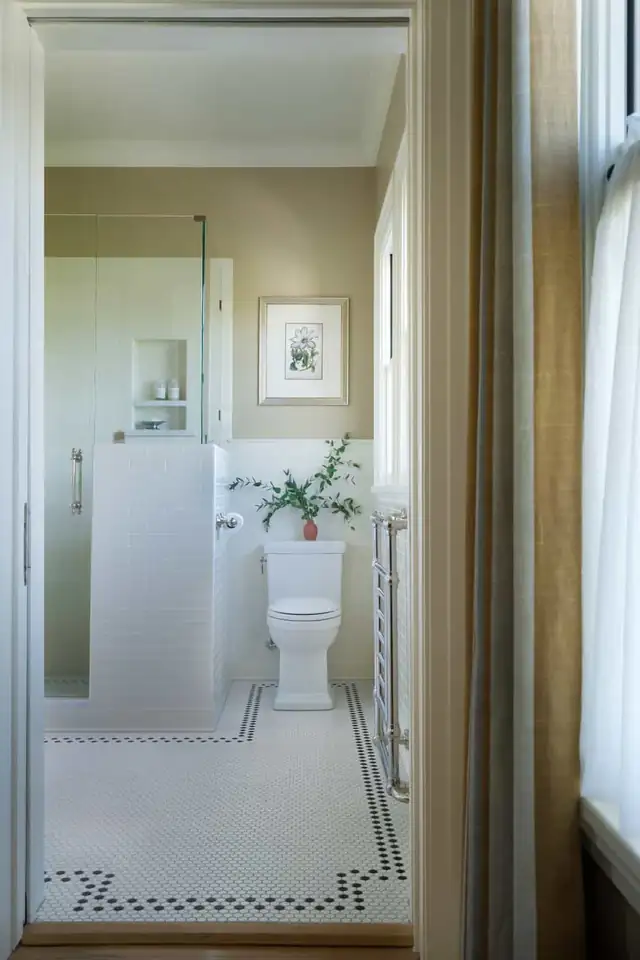
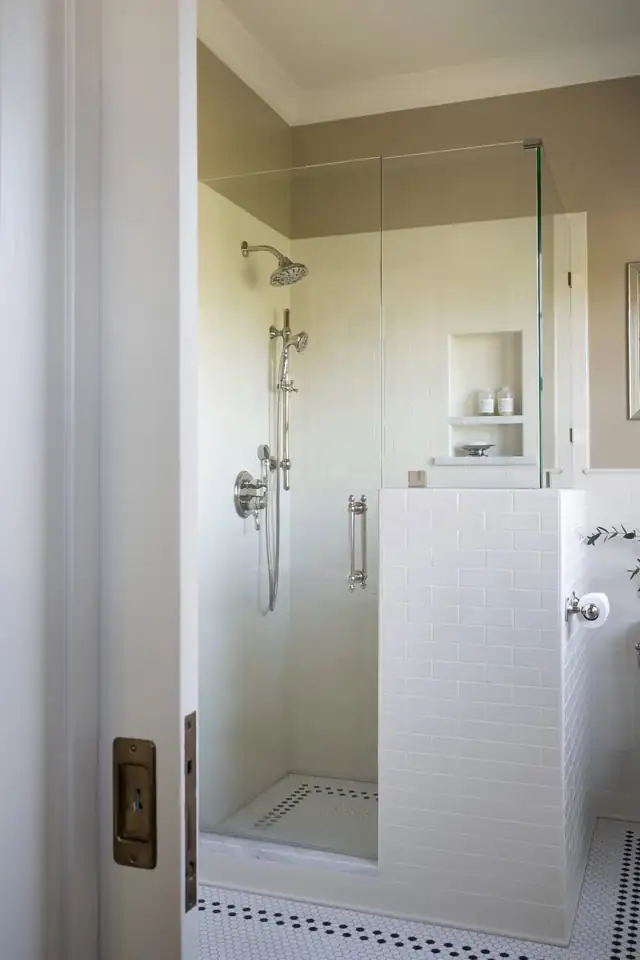
Walk-in shower in a 1910 Kings Hill bathroom in Portland with white subway tile, glass panel and recessed niche
1910 Kings Hill shower
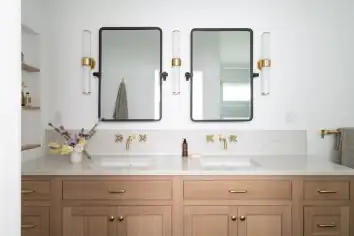
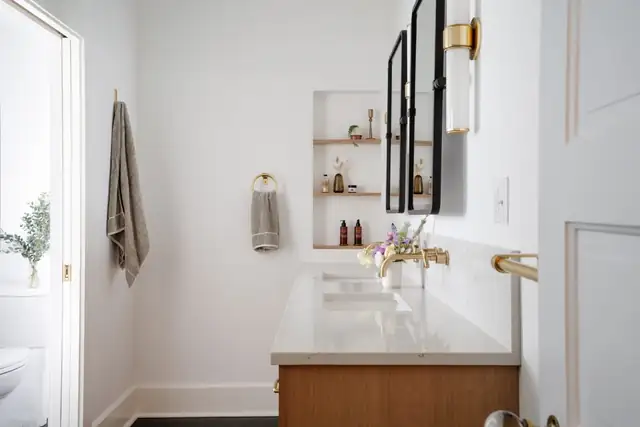
1910 Alameda primary bath in Portland with oak double vanity, brass wall-mount faucets and black framed mirrors
1910 Alameda primary bath
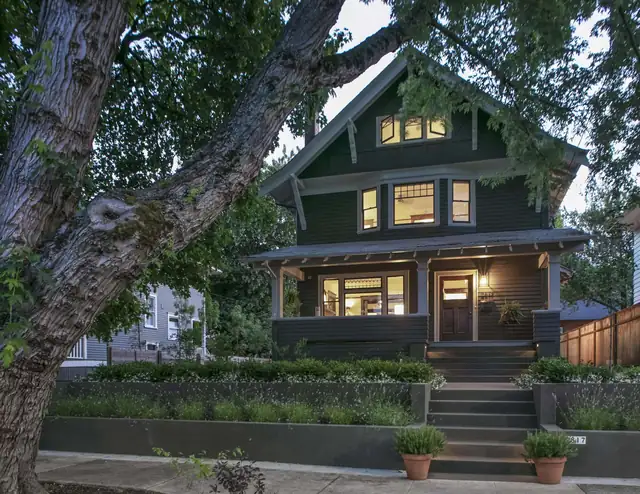
1910 Irvington Arts and Crafts house in Portland with dark green siding, deep eaves and lit front porch at dusk
1910 Irvington Arts and Crafts exterior

What Portland homeowners say on Google

4.8

Average from 38 Google reviews

Read all reviews on Google
We had a wonderful experience and plan to work with them again when we are ready to update our new home. We miss the beautiful kitchen they built for our family.
Lindsey H. · Google review
For context, we are writing this review having completed a total remodel / renovation project of our 1909 Craftsman home in Southeast Portland, completed in 2015.
K.C. A. · Google review
Exceptional Bathroom Remodel: A Perfect Fit for Older Homes
Chad G. · Google review

Common questions about remodeling an older Portland home

What does a kitchen remodel with you usually cost?

The firm's FAQ page lists kitchen remodels in the $150,000 to $250,000 range. Your number depends on scope, structure and finishes. A flexible design retainer and a realistic target budget come first, then a preliminary estimate during design and a fixed-cost construction agreement before building starts.

Will my remodel match the rest of my 1910s house?

That is the core of the work. On a 1902 kitchen the team replicated stained wood, v-groove wainscot and leaded glass transoms. For whole houses, they compare your home with others built in the same era to guide the design, then blend in what you need today.

Are you licensed in Oregon?

Yes. Craftsman Design and Renovation is registered with the Oregon Construction Contractors Board as CCB#131520. Owner Bill Myles holds the Certified Remodeler designation, two designers are Certified Kitchen and Bath Designers, and two lead carpenters are Certified Lead Carpenters. Ask to see the registration before you sign.

Can we live at home during construction?

Many clients do. The construction area is sealed off to cut noise and dust in the rest of the house, the site is left broom clean at the end of every workday, and staff follow a written Health and Safety Plan that you review before the contract.

How do I start?

Call (503) 239-6200 or request a consultation online. The first meeting can be in your home or online, and it is a chance for both sides to see if the project is a good fit before you sign a design agreement.

Request a consultation

Step 1 of 3

What would you like to remodel?
Tell us about the project
How can we reach you?

Prefer to talk? Call (503) 239-6200

Give your old house a kitchen it deserves

Book an in-home or online consultation with the Craftsman design team.

(503) 239-6200
Primary bathroom in a 1910 Alameda home with a white quartz vanity on a wood base, brass fixtures and a built-in wall niche
1910 Alameda Primary Bath